The first AI foundation model built for industrial CAD just dropped — here is what it means for construction drawings, BIM, and the QS desk
Researchers have released IndustryForge-27B — a domain-enhanced multimodal foundation model designed specifically to understand and reason about industrial CAD drawings, 3D models, and engineering specifications. It is the first model of its class. For construction, the implications are direct: automated drawing review, cross-discipline clash detection, drawing-to-BOQ conversion, and code compliance checking — tasks that currently consume weeks of professional time — are about to become automated workflows. This article explains what a CAD-native AI model does, where it helps, and what still needs an engineer.
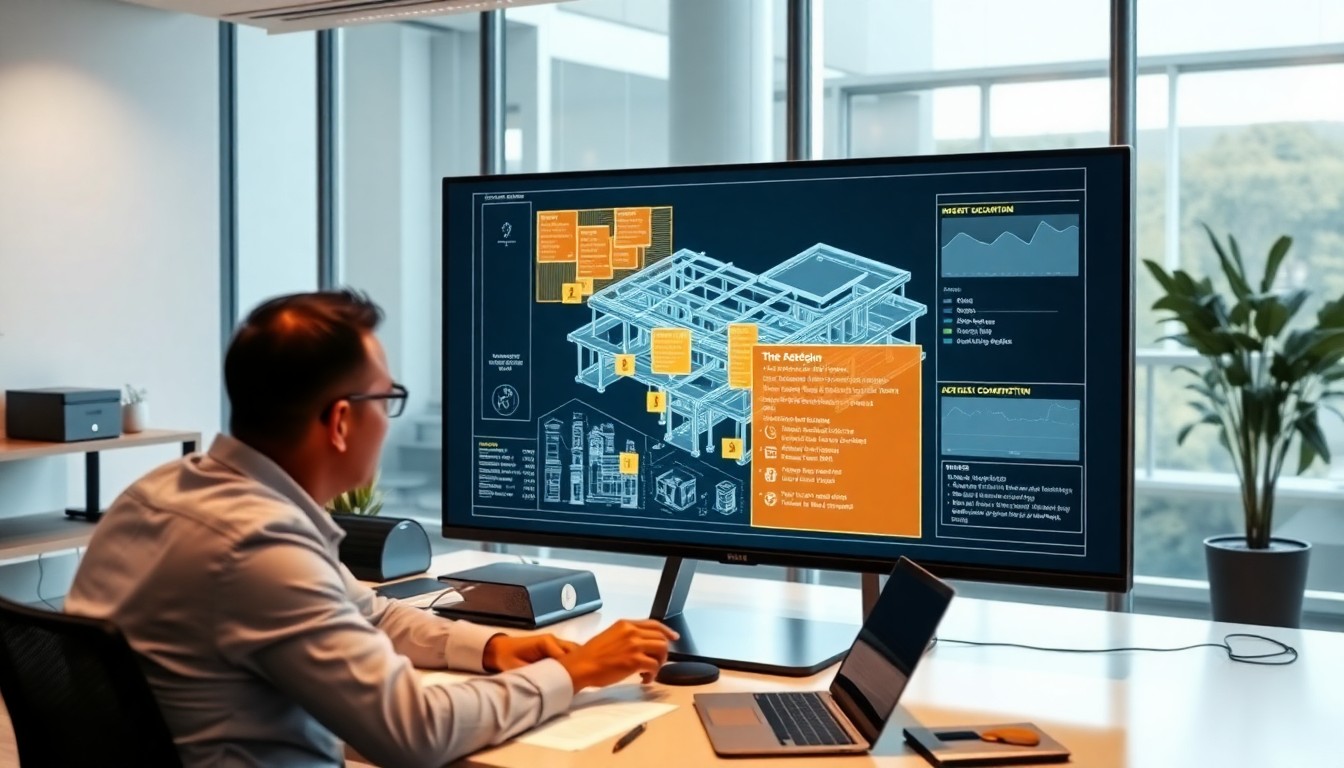
What IndustryForge-27B is — and why it is different from a general AI model
IndustryForge-27B, released as a research paper on arXiv in July 2026, is described as a 'domain-enhanced multimodal foundation model for Industrial CAD'. In plain terms: it is an AI model that has been trained specifically to understand CAD drawings, 3D models, and engineering specifications — not as an afterthought bolted onto a general language model, but as its primary design purpose.
This matters because general AI models — GPT-5.6, Claude, DeepSeek — can read text about construction drawings. They can summarise a specification or answer a question about a detail. But they cannot 'see' a drawing. They cannot look at a structural plan, identify the beam sizes, cross-reference them against the architectural layout, and flag that a column is missing from the structural frame where the architect has placed a wall.
A CAD-native model can. It understands the spatial relationship between elements in a drawing. It can compare dimensions across sheets. It can check that the coordinates of a structural column in the engineer's drawing match the coordinates of an architectural column in the architect's drawing. It can read a door schedule and verify that every door referenced in the floor plan appears in the schedule.
This is a different category of AI capability — not text comprehension applied to drawings, but spatial reasoning applied to engineering documents. The implications for construction are specific and significant.
What a CAD-native AI can do on a construction project
The most immediate application is automated drawing review. On a typical building project, the design team produces drawings across multiple disciplines — architectural, structural, MEP — that must be coordinated. The coordination process involves checking that elements align, that openings in structural walls match the door schedule, that MEP risers pass through slabs where the structural engineer has allowed openings, and that the reflected ceiling plan does not conflict with the structural beam layout.
This coordination is currently manual and time-consuming. A BIM coordinator spends weeks running clash detection software, reviewing results, and issuing RFIs to the design team. A CAD-native AI could pre-screen the drawing set, flag probable clashes, and prioritise the coordinator's review — reducing the manual checking from weeks to days.
A second application is drawing-to-BOQ conversion. A quantity surveyor preparing a bill of quantities must measure every element from the drawings — lengths of walls, areas of screed, numbers of doors and windows, volumes of concrete — and code them to standard measurement items. This is the most labour-intensive part of QS work. A CAD-native AI that can read dimensions, identify element types, and output structured measurements could reduce the takeoff time by 80-90%, leaving the QS to review and validate rather than measure.
A third application is code compliance checking. Building regulations specify requirements for stair dimensions, door widths, fire escape distances, natural lighting, ventilation, and dozens of other parameters. Checking a drawing set against these requirements is a manual process that is rarely done comprehensively. A CAD-native AI could run a full compliance check in minutes, producing a report of items that pass, items that require review, and items that fail.
The distinction that matters: AI as checker, not as designer
It is important to draw the line clearly between what a CAD-native AI can do and what it cannot do. The model can check — it can verify that elements align, that dimensions are consistent, that specifications are met. It cannot design — it cannot determine the structural system, select the MEP strategy, lay out the floor plan, or make architectural decisions.
This distinction is critical for professional liability. If an AI model 'designs' a structural frame and the frame fails, who is responsible? The engineer who signed the drawings is responsible — but the engineer did not design the frame. The AI model did, and the engineer did not have the opportunity to exercise professional judgment over the design logic.
The correct model is AI as checker and engineer as designer. The AI reviews the drawings that the engineer designed, flags items that require attention, and documents its findings. The engineer reviews the AI's output, determines what action to take, and remains professionally accountable for the final drawing set. This preserves the professional accountability chain while automating the checking work that currently consumes disproportionate professional time.
REDM's architecture enforces this model. The agents produce outputs — GIS data, cost benchmarks, document drafts — but every output is reviewed by a professional before it reaches the client. The system does not sign drawings. It does not certify compliance. It supports the professionals who do.
What this means for BIM coordination and project delivery
The BIM coordination process on a typical project looks like this: the design team produces discipline models in ArchiCAD, Revit, or similar software. The models are federated into a coordination platform. Clash detection software identifies geometric conflicts — a duct passing through a beam, a pipe intersecting a cable tray. The BIM coordinator reviews each clash, determines whether it is a real problem or a modelling artefact, and issues RFIs to the relevant designers.
This process works, but it is reactive — clashes are found after the models are produced, not prevented during modelling. It is also labour-intensive — a BIM coordinator on a complex project may spend 60-80% of their time on clash review and RFI management.
A CAD-native AI changes the workflow from reactive to proactive. If the AI can review drawings as they are produced — checking each new sheet against the existing drawing set — clashes are caught before they become embedded in the model. The BIM coordinator's time shifts from finding clashes to resolving the design issues that cause them.
For project delivery, this means fewer RFIs during construction, fewer variations arising from drawing coordination errors, and shorter review cycles. The cost of coordination errors in construction is well documented — industry studies place it at 2-5% of construction cost on typical projects, and higher on complex ones. Reducing that cost through AI-assisted coordination is a direct financial benefit to the project.
The path from research paper to construction site — and what to do in the meantime
IndustryForge-27B is a research paper, not a product. It will be 12-24 months before CAD-native AI models are commercially available in construction software, and longer before they are integrated into standard workflows with professional accountability frameworks.
But the direction is clear enough to act on now. Developers and consultants who build the data foundations for AI-assisted workflows today will be ready when the tools arrive. Those who do not will face a steeper adoption curve.
The data foundations are: structured drawing archives with consistent naming and version control, BIM models built to standards that enable automated querying, cost databases with coded items that can be referenced from takeoff tools, and compliance checklists structured as machine-readable rules rather than narrative documents.
REDM's approach to these foundations includes structured document generation with source citation, cost benchmarking from coded databases, and agent outputs that are validated against defined rules. These are the same foundations that a CAD-native AI workflow will require — built now, for current tools, with the future direction in view.
Next step
Turn this insight into a project decision
Use the free check or calculator while the question is still fresh. If the numbers make sense, continue into report delivery, capture and project setup.
Run a project checkFrequently asked questions
Can AI read my construction drawings and check them for errors today?
Not yet in a commercial product. IndustryForge-27B demonstrates the capability in research, but CAD-native AI models are 12-24 months from commercial availability in construction software. In the meantime, building structured drawing archives and BIM standards prepares your practice for when the tools arrive.
Will AI make BIM coordinators and QS professionals obsolete?
No. AI will automate the checking and measuring work that is currently manual — clash detection, quantity takeoff, compliance checking — but professional judgment on design coordination, procurement strategy, and contract risk remains with the registered professionals. The role shifts from doing the checking to reviewing and acting on the AI's findings.
What should I do now to prepare for AI-assisted drawing review?
Establish structured drawing archives with consistent naming and version control. Build BIM models to recognised standards that enable automated querying. Maintain cost databases with coded items traceable to measurement rules. These are good practice today and will be prerequisites for AI-assisted workflows tomorrow.
How does REDM's current drawing and document handling compare to what a CAD-native AI would do?
REDM currently handles structured document generation from project data — site reports, design briefs, cost plans, contracts — with source citation and validation. It does not yet read CAD files directly. The document generation infrastructure is the foundation on which CAD-native AI integration would be built.